Showing posts with label Education. Show all posts

Educational Interior Design | Robert F. Wagner School of Public Service | New York University | New York | SubenDougherty Architecture + Design


The new home for the NYU Robert F. Wagner School of Public Service occupies 2 floors, approximating 46,000 square feet, in the Puck Building, a commanding landmark in Soho and one of the city’s true architectural gems. The building’s open floors presented SubenDougherty with a uniquely challenging interior and spectacular open loft space filled with exquisite architectural vestiges of its 1860-1880 origins, yet they offered a minimum of existing usable infrastructure and two masonry bearing walls, that run perpendicular to the length of the building, divide each floor into three distinct zones.

The ultimate architectural challenge was to delicately weave the school’s complex program into this extraordinary space and not compromise the Puck’s signature openness........more

School Interior Design | BSF Sheffield | Newfield and Talbot SEN School | UK | HLM Architects


" The interior design strategy had to meet the needs of both schools. Newfield desired a corporate environment, whilst certain areas within Talbot required a more informal, relaxed and domestic environment.

We achieved this by centering the scheme around a base palette of materials containing neutral tones, carried throughout both schools, enhanced in specific areas with departmental graphics, accent wall colours and floor designs. This forms an identity for departments and aids wayfinding for pupils, visitors and staff. The implementation of colour, imagery and simple lettering/numbering creates a wayfinding system that accounts for all users with a range of abilities......more

College Interior Design | The Creative Media Centre for the City University of Hong Kong | Studio Daniel Libeskind


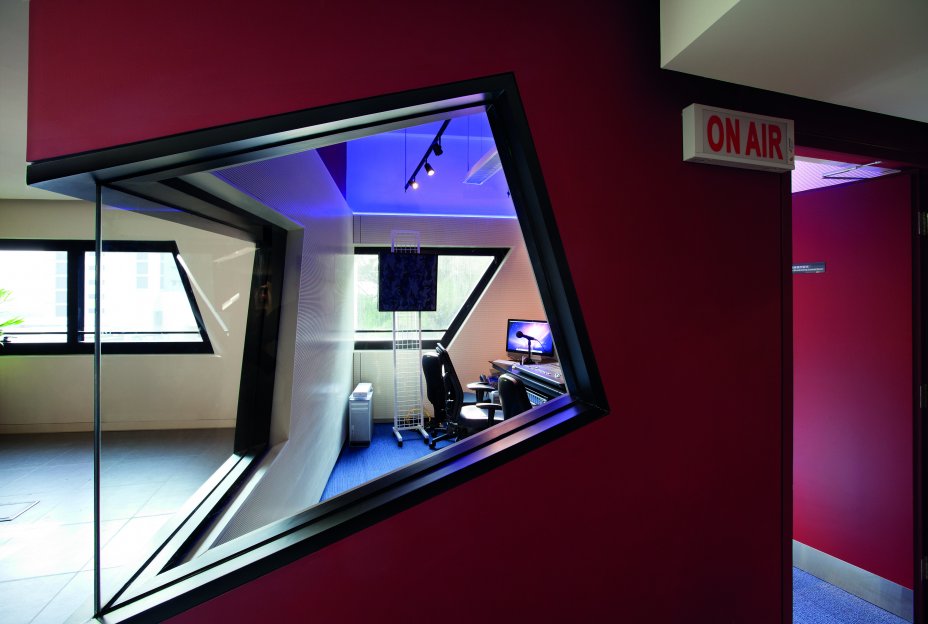
The interior of the nine-story, 263,000-square-foot structure, which serves approximately 2,000 students and 500 faculty and staff members and houses a variety of public programs, builds on this idea. Each space, whether self-contained or open, is a unique shape. Many of the walls slope or slice through space. Asymmetrical windows cut into the walls of interior lecture halls, classrooms and computer labs. Flowing around and among these and the building’s myriad other facilities – sound stages, recording studios, screening rooms, exhibit and performance spaces, a multipurpose theater and other discrete areas – are “interactive spaces.” More expansive than traditional passageways, but more intimate than formal classrooms, they are designed to encourage impromptu exchanges and spontaneous collaboration. An abundance of natural light throughout further enhances the spirit of limitless possibility and outside-the-box thinking.......more

School Interior Design | Gjerdrum Secondary School | Gjerdrum | Norway | Kristin Jarmund Arkitekter


The school is designed within a relatively compact building-structure. The roof is shaped as though the terrain is “folded up” from the ground, creating a powerful and encompassing dimension compared to the large surrounding landscape. The school- functions are gathered under the overarching roof-structure. An open landscape made up by smaller buildings, as “houses within the house”, creates a rich inner atmosphere.........more

Reception Interior Design | London School Of Economics | London | Design Engine


Design Engine have completed the remodelling of the main reception of the Old Building, off Houghton Street, WC2. This is the main entrance foyer to the LSE and its famous Theatre, which was in need of a major transformation to meet current security, access and wayfinding improvements. The project, which was won in competition, includes a new green room for the theatre, toilets, reception and split-level waiting areas. Central to the scheme are glass cabinets, which clad the existing walls, offering information, signage and inspirational extracts from luminaries’ speeches given from the theatre...........more

School Interior Design | Hargrave Park Primary School | London | Leit Werk


Commission by London Borough of Islington for refurbishment and rationalisation of a new Children's Centre.

The site includes the entire ground floor area of Hargrave Park Primary School, a three to four storey Victorian brick building located within a conservation area. The objective of the brief was to provide, by means of refurbishment and rationalisation a new welcoming and stimulating 'creative environment' for the establishment of a new Children's Centre. .........more

BMW Group Local Brand Academy | Munich | Dan Pearlman


After the outstanding experiences from the first brand academy in Munich, a local brand academy was set up in England to meet the particular requirements of this market. In the home country of the old MINI, this new academy now imparts fascination for the brands of the BMW Group to all employees and dealers. Other markets such as Russia and France followed soon......more

School Interior Design | St Mary's Primary School | Greensborough | Victoria | Australia | Smith + Tracey Architects


This new building is an engaging learning environment for the students of St Mary’s. The sustainable solutions within the fit-out have provided a fresh, light environment which will contribute to the well being of students and staff. Completed 2010.....more

Graduate Aerospace Laboratories | Caltech | Pasadena | California | John Friedman Alice Kimm Architects


Change: Housed in a historically-protected structure originally designed by Bertand Goodhue in 1921, the Graduate Aerospace Laboratories at the California Institute of Technology (GALCIT) has accomplished some of the most revolutionary breakthroughs in the history of aeronautics. This 33,000 square foot renovation of the department’s laboratories, conference rooms, and common spaces acknowledges these past achievements while also suggesting the multitude of exciting directions for its future.

Inspiration: To bring relevance and meaning to the project’s spaces, the design employs some of the same concepts, processes, and sophisticated technologies used in the department’s widely varied and interdisciplinary research. The results are joyful, creative environments that encourage interaction, teamwork, and the free flow of ideas.........more

Cafateria Interior At Applemore College | Southampton, UK | SHH


Tight-budget spatial transformation of a Southampton secondary school dining area as a trial project for UK government body The School Food Trust (in close consultation with The Sorrell Foundation). The new graphic-led 'streetwise' dining concept united previously disjointed spaces, helped the servery and queueing system to function better. External spill-out furniture included belisha beacons set into screeded-off concrete stools.....more

Educational Interior Design | Blij-Land nursery Designed By Rocha Tombal Architecten


Blij-Land nursery
2007-2008

The Childcare centre presents itself to the passenger through a giant show window. The playroom functions as a “street” next to a street with the long glass wall in between. The entrance distinguishes itself by its dark inside, like a cut volume. Here, the children can draw their own sketches on the anthracite walls. Entered inside one discovers a clear long closet wall across the width of the building. Here, coats, shoes and baskets are stored. Through small openings one catches a glimpse of what is happening inside and discovers that each group by means of different colours has its own identity. This identity is reinforced by the glass display case next to the entrances of the various group areas, where the children devise their own themes to present to the parents.
Behind the closet wall, the protected group areas are located on the garden side. Separate playing areas are formed by elevated stages, from where the children can behold the world through their own “castle”.....more

Educational Interior Design | University of South Australia Future Learning Space | Woods Bagot


The School of Engineering at the University of South Australia came to Woods Bagot with the ambition of creating a learning environment for the newly created combined ‘Foundation Studies’ in engineering, where four streams of 1st year students are introduced to the breadth of the field of Engineering through a range of collaborative, cross - disciplinary and sometimes competitive projects.

Whilst the school had not developed a brief of what this space might look like, they were convinced that if they were to attract and retain the right students, it would have to be a space where students were able to explore, discuss, search, study and socialise and where they would feel valued as Engineering students.

Woods Bagot worked with the School of Engineering to articulate the ambitions for the project in a ‘project vision’ which then, in effect, became the design brief. The space we have designed in response to that brief is an exciting, flexible work space made up of a number of zones, each enabling different learning modes, the whole facilitating the new pedagogies the school wishes to explore. The next step is working with the University to develop the future learning environment concept to meet the needs of other schools and campuses.....more

Schlumberger Doll Research Research | Cambridge | Massachusetts | TRO-JB


An integral part of the design for this research facility was to create showcase labs which have transparent glass walls allowing spectator viewing from several vantage points. Architectural gestures such as sloping walls, shifting forms, and a layering of materials implies a dynamic movement of tectonics. Copper, slate, tile, wood and polished granite are some of the repeated textures and materials that accent an earth-toned palette....more

Educational Interior | University of Nevada - Las Vegas, New Student Union | Ellerbe Becket


This new facility serves as a hub of dynamic campus and community activity, supporting UNLV’s goal of becoming a more residential campus. Major project design goals were to provide appropriate spaces for cultural, educational, social and recreational programs; and to enrich the overall “college experience” for students by increasing student organization space, increasing lounge and social space, increasing brand name food offerings, upgrading technology, improving landscaping and integrating security.

Ellerbe Becket provided programming, interior design and full engineering services, in association with Tate Snyder Kimsey Architects of Las Vegas.....more

Kindergarten Interior | Kindergarten Sighartstein,Land Salzburg | kadawittfeldarchitektur


The concept of the “kindergarten-in-motion” includes the surrounding area of unspoilt nature. The building can be explored in different ways by a vertical and horizontal three-dimensional network. The design of the building is developed from two horizontal layers that surround a central hall and courtyard. The two L- and U-shaped levels result in an open, multilayer structure. They become the floor, ceiling, roof and gallery for the rooms of the kindergarten, and outside they form a terrace and playground “ramp.” The spatial structure creates new views and invites the children to move within indoor and outdoor areas. The central hall is multifunctional, and the patio and the dining hall can be opened so the outdoor area can “flow” deep into the building.

 Location:
Sighartstein, Land Salzburg (AT)
Construction Volume:
GFA 957 m², cubature 3962 m³
Client:
Stadt Neumarkt
Realization:
2007 -
Competition:
2004 - 1st Prize

More at kadawittfeldarchitektur